Villa NEAEnquire now

QUINTINHAS · VILAMOURA

VILLA NEA

A home with soul


Villa NEA arrival façade framed by olive trees and planting
Bedrooms
6
Bathrooms
6
Built area & terraces
958 m²
Plot
2,910 m²
Energy rating
A
Scheduled completion
Sep 2028

THE VILLA

Rooted in Portuguese architecture.

Arched openings, sheltered terraces and a courtyard at the heart of the house. Villa NEA brings familiar Portuguese forms into a contemporary family home.

The double-height living room opens towards the garden. Beside the kitchen, the breakfast room offers a more intimate place to gather, with a fireplace and built-in seating.

Across three levels, shared living spaces sit alongside bedroom suites, with garaging, storage and a wellness area below.


Villa NEA rear façade with arched glazing, courtyard planting, terraces and pool

INSIDE THE HOME

Generous proportions. Intimate moments.


Double-height living room with arched windows opening towards the garden

Living and entertaining

The double-height living room and principal dining area form the social heart of NEA. Arched glazing connects the interior with the courtyard and garden, while quieter places to sit bring intimacy to the larger rooms.


Villa NEA kitchen with quartzite island and oak joinery

The kitchen at the heart of daily life.

A generous island brings preparation and conversation together. Taj Mahal quartzite, oak joinery and Siemens StudioLine appliances combine a warm palette with a practical working kitchen.

The dedicated food lift connects the kitchen to the pantry at garage level.

Breakfast room with curved seating, fireplace and arched windows

Open spaces. Intimate moments.

Rimadesio glass partitions connect the kitchen with the main dining and breakfast rooms, or close to create a quieter setting.

Beside the kitchen, the breakfast room brings together family meals, reading and homework. A fireplace and built-in seating make it a place to return to throughout the day.

Bedrooms and private retreat



Six bedrooms and six bathrooms balance shared living with personal space. Natural oak, soft textures and daylight carry warmth into the private rooms. Bathrooms and walk-in closets have windows, with privacy glass for discretion.

Villa NEA bedroom suite with arched window and warm timber finishes
Villa NEA bathroom with stone vanity and natural light

Kitchen and living spaces opening onto shaded dining beside the pool

INSIDE, OUTSIDE

From the kitchen to the terrace.

The outdoor dining area sits beneath a pergola beside the pool, with the kitchen close by. Brushed limestone continues across the terrace and pool surrounds, connecting the interior palette with the garden.

THE VILLA IN MOTION

Step inside Villa NEA.

FLOOR PLANS

How the home connects.

Explore each level, its spaces and enclosed floor area.

View floor plan +
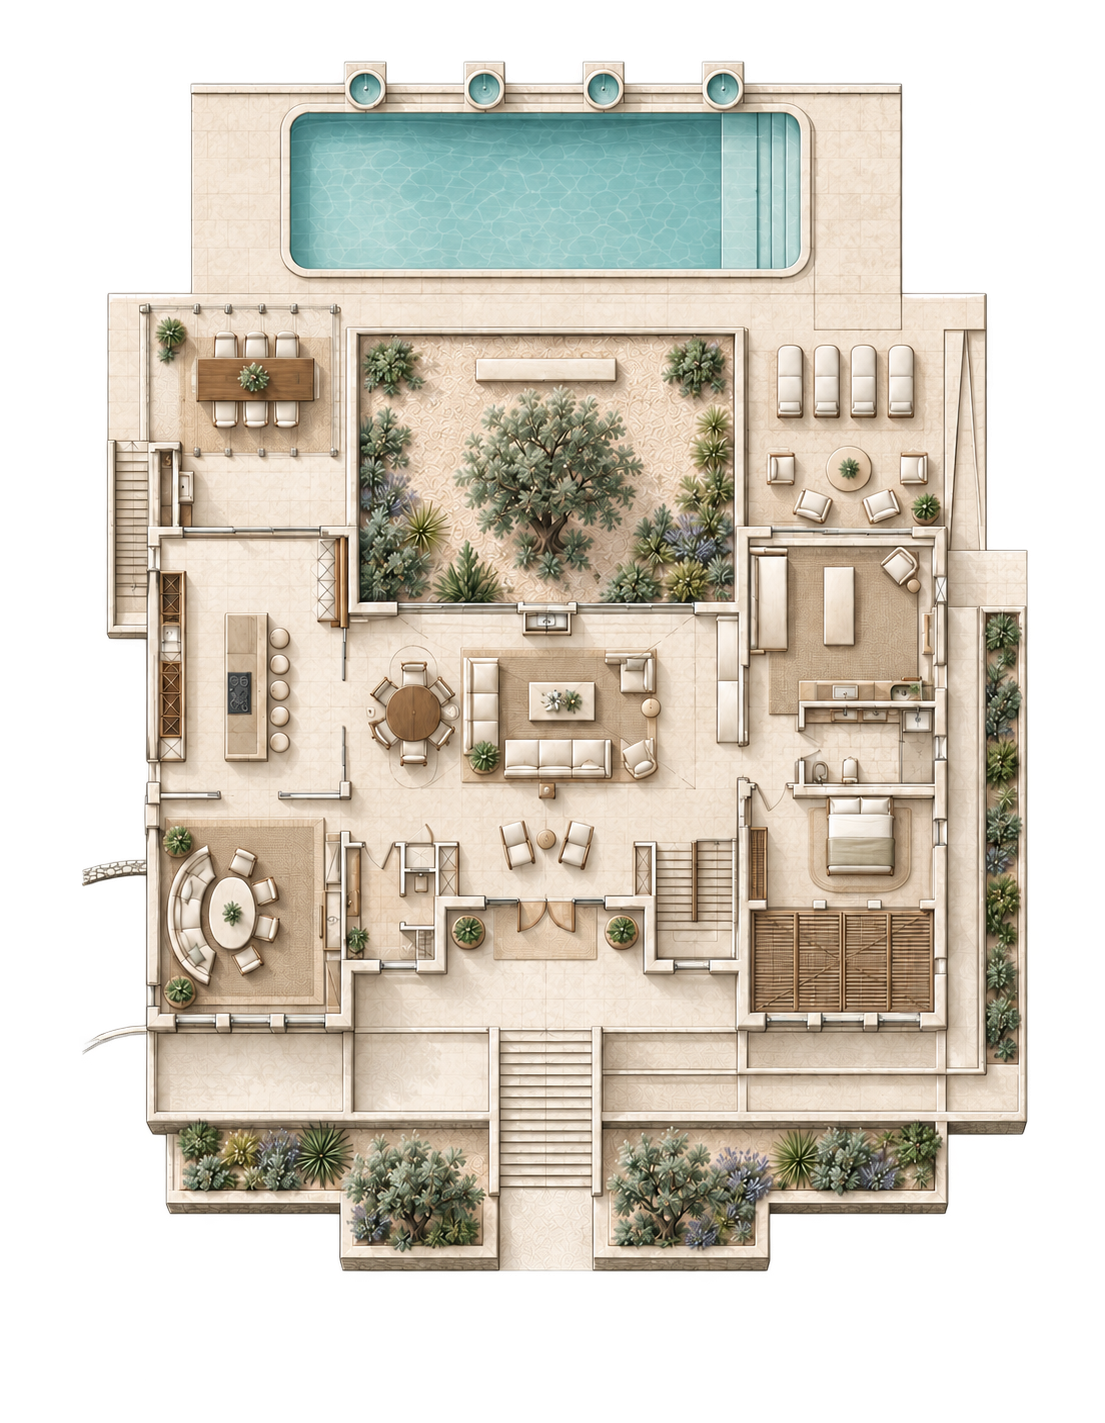
Illustrated ground-floor layout of Villa NEA
Ground floor

The shared living spaces, kitchen and breakfast room connect with the garden, terraces and pool.

INTERIORS & FINISHES

Stone, oak and mineral finishes.

Moleanos Ivory limestone, natural oak and warm mineral limewash form the principal palette. Taj Mahal quartzite is specified for the kitchen and outdoor kitchen surfaces.

The limestone changes finish with its setting: honed indoors, brushed on terraces and around the pool.

THE MATERIAL PALETTE

The palette of Villa NEA.

Moleanos limestone showing its fine grain

Moleanos Ivory limestone

Honed indoors. Brushed on terraces and around the pool.

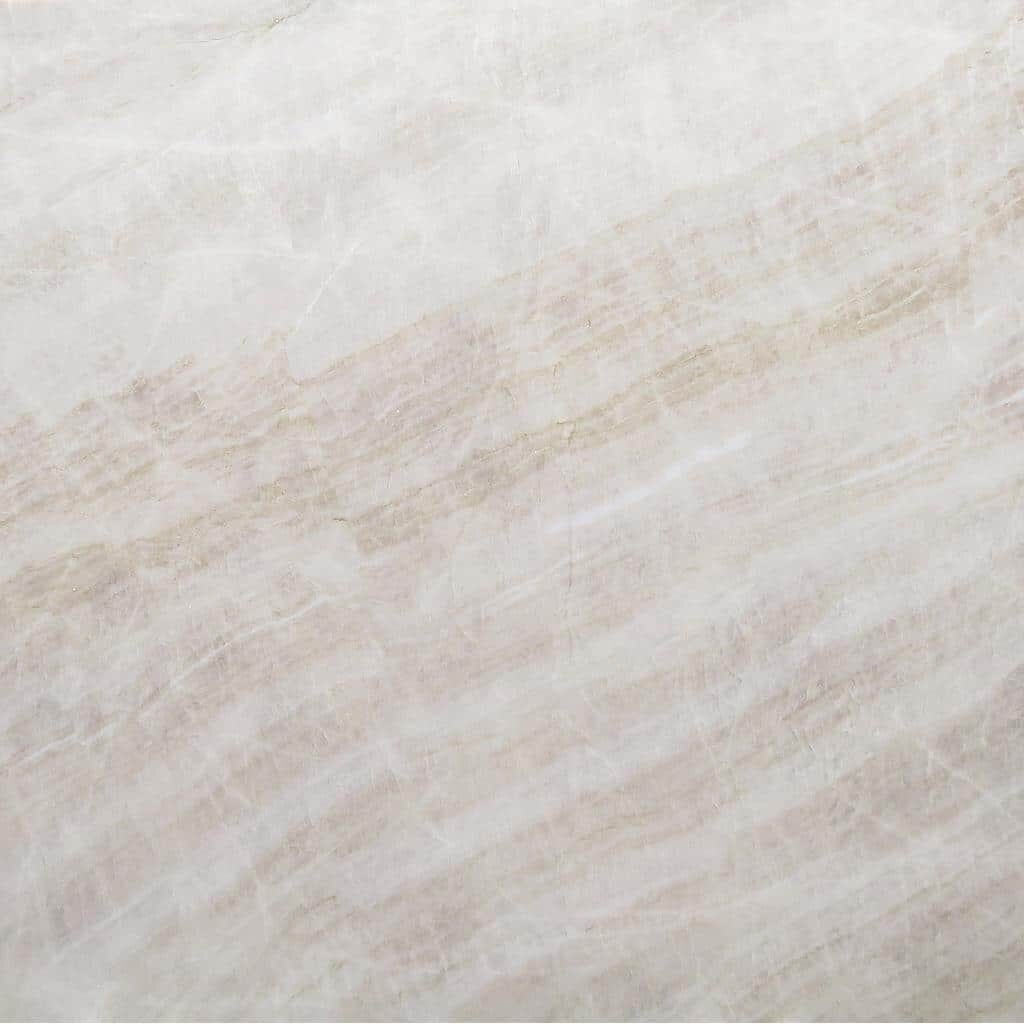
Taj Mahal quartzite showing natural veining

Taj Mahal quartzite

Honed 20 mm surfaces for the kitchen and outdoor kitchen.

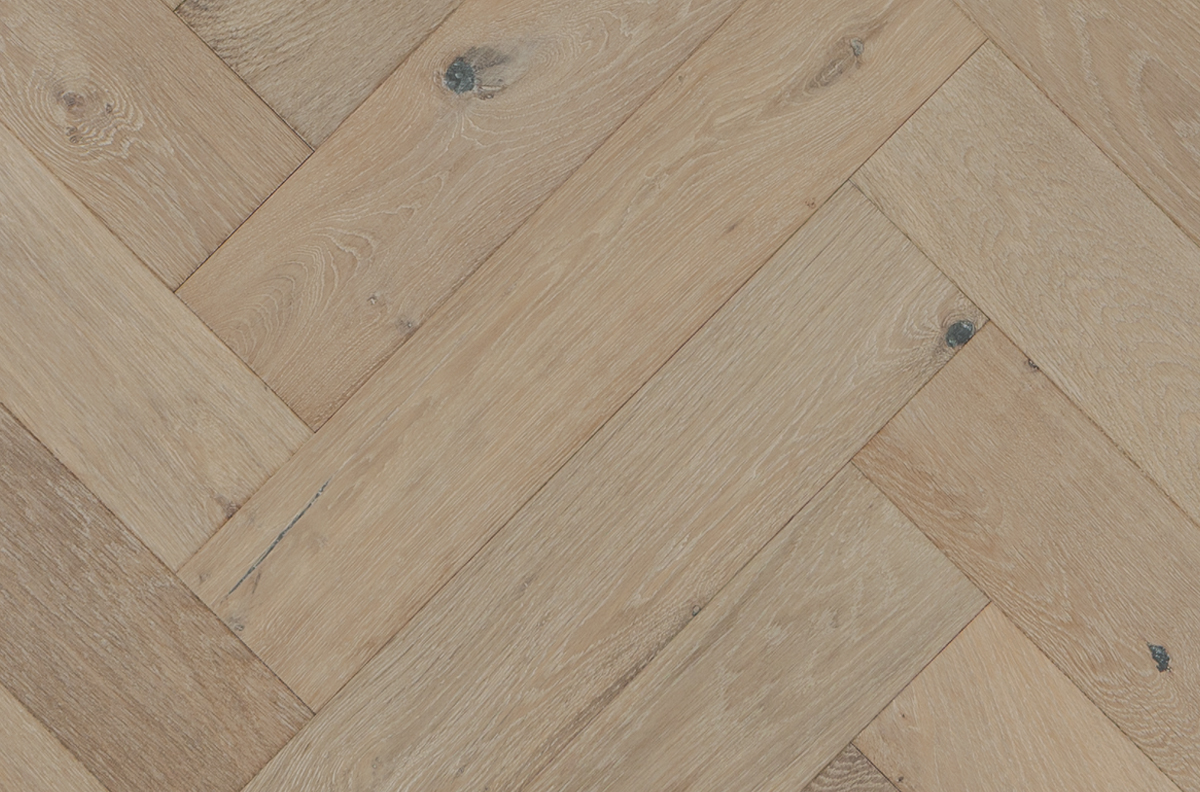
Oak grain and tone

Natural oak

Timber grain brings warmth to the interior palette.

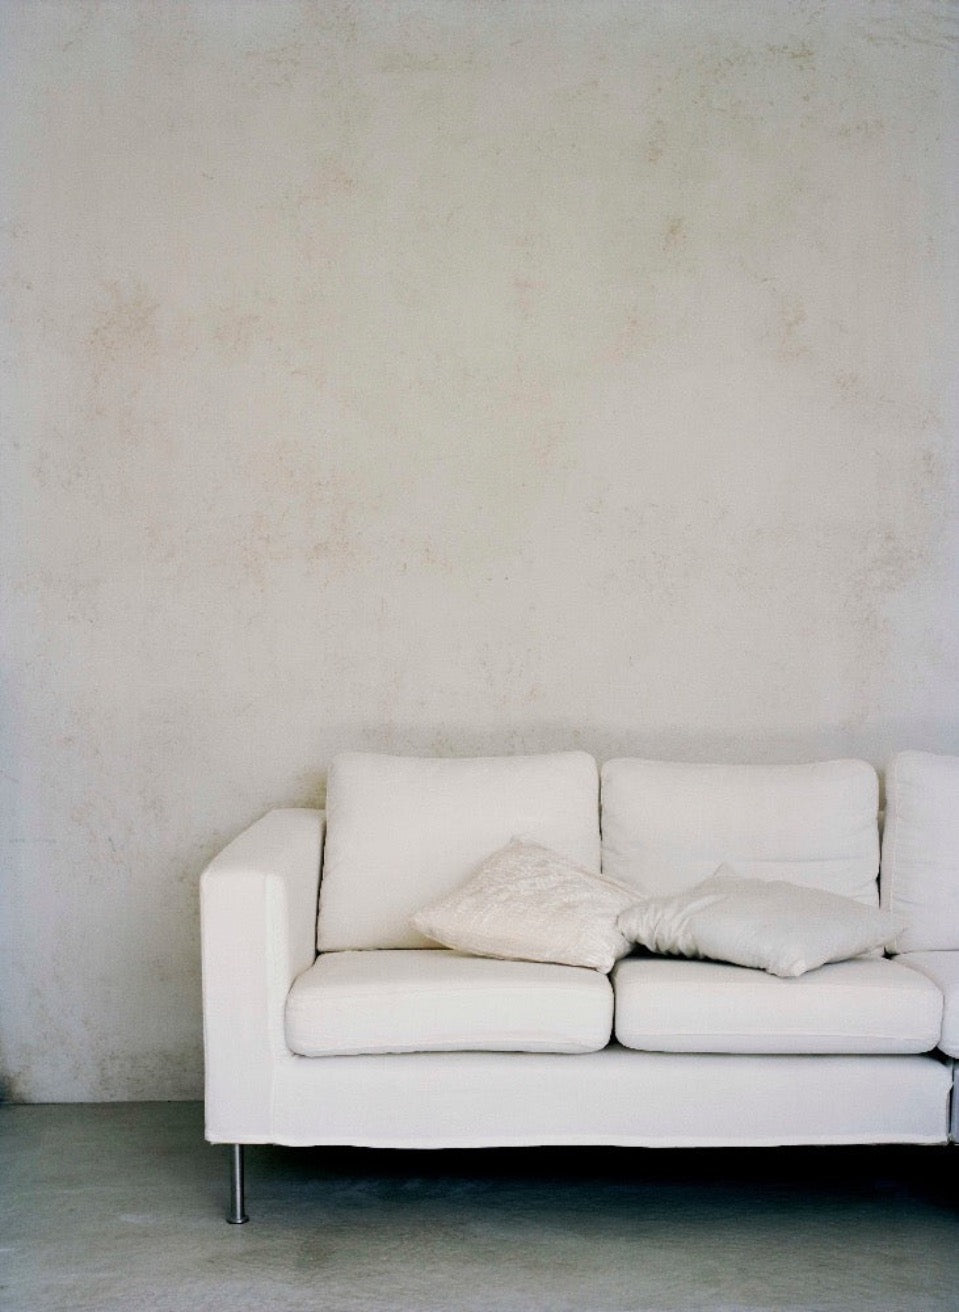
Warm ivory limewash texture

Mineral limewash

A warm ivory finish with soft tonal variation.

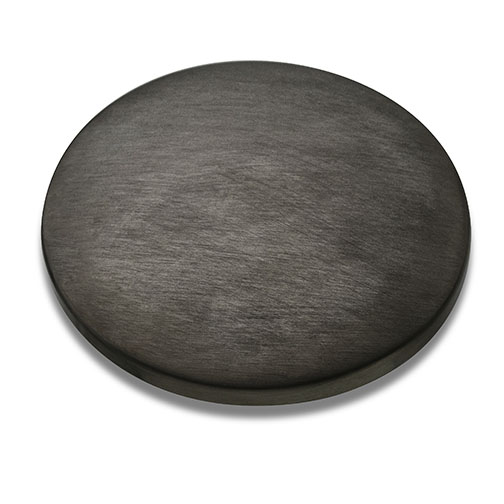
Brushed gunmetal finish

Brushed gunmetal

PVD finish for the architectural hardware.

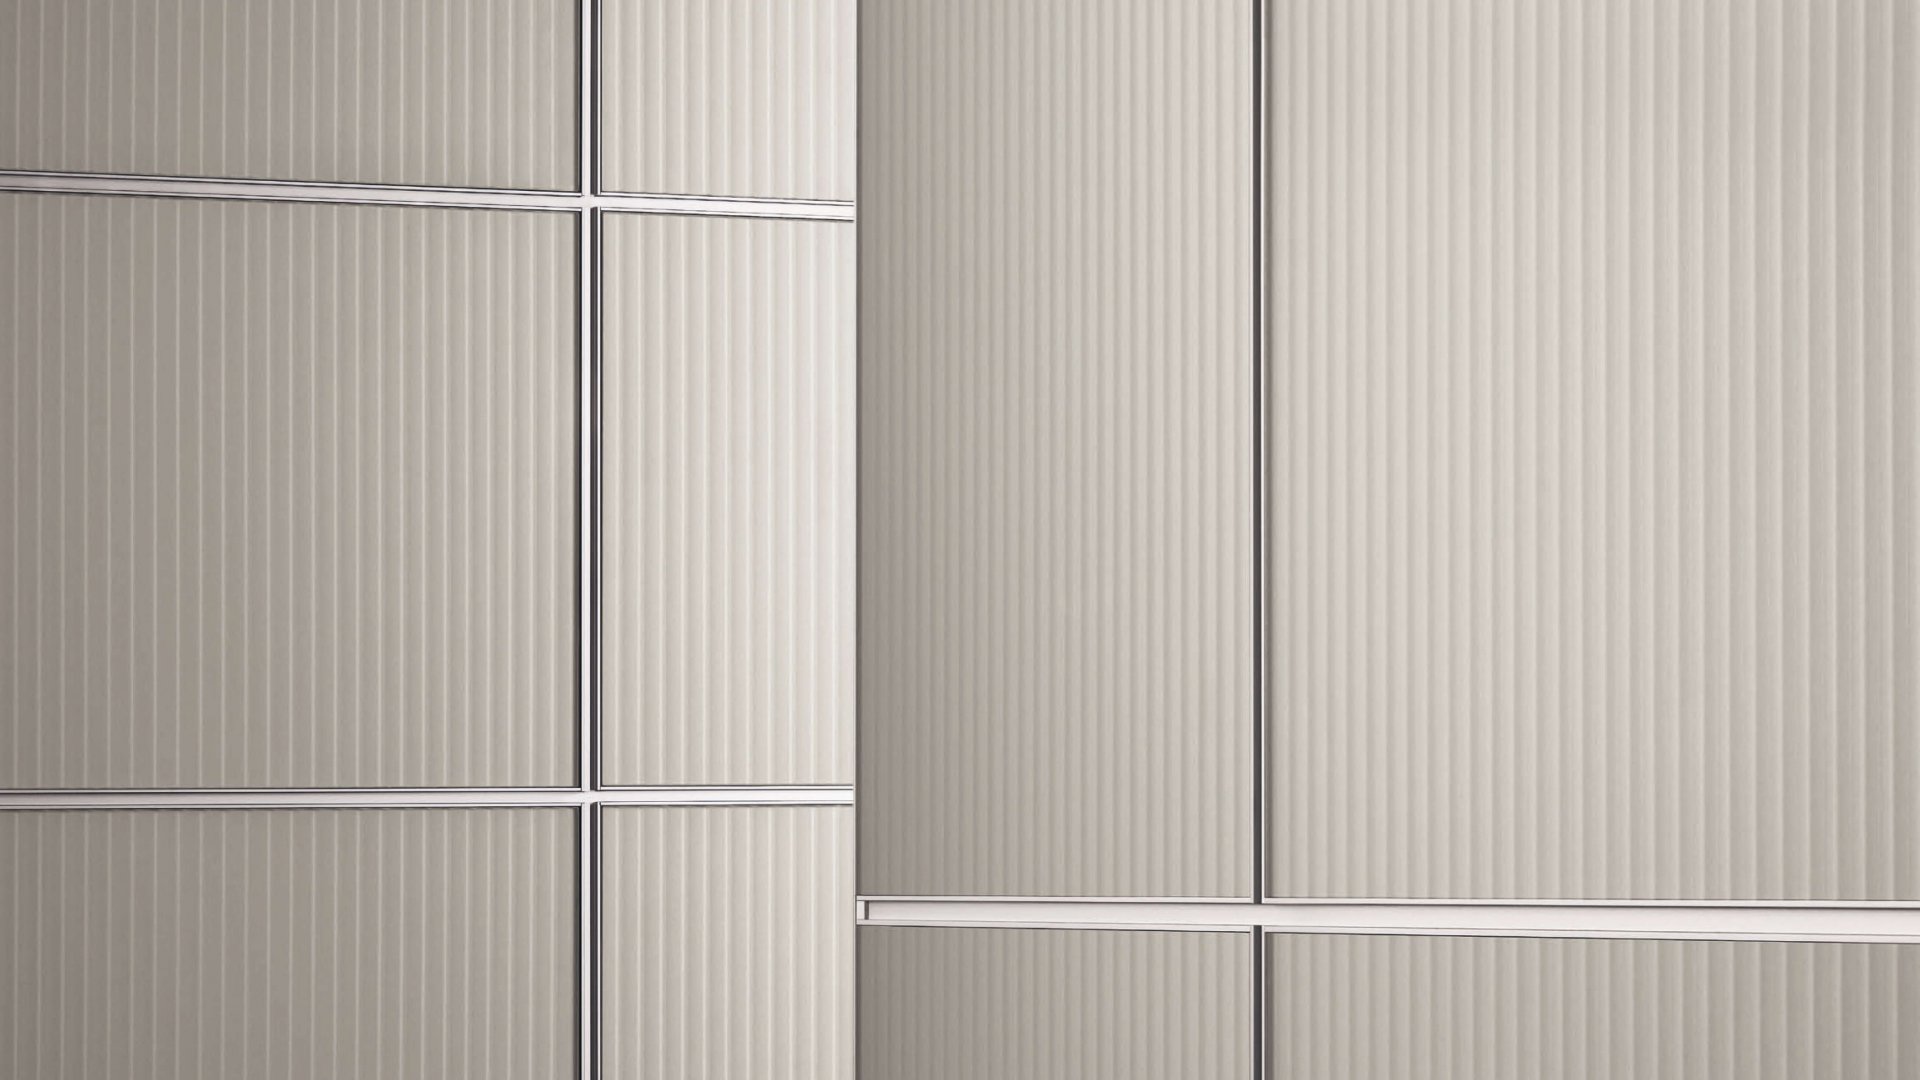
Rimadesio Sahara textured glass

Sahara glass

Textured glass for Rimadesio sliding partitions.

Ezarri 2560-A glass mosaic

Glass mosaic

Ezarri 2560-A for the swimming pool.

Cristina brushed black chrome finish sample

Brushed black chrome

Cristina finish for the tapware.

SPECIFICATION

Materials, equipment and systems.

Interior finishes & kitchenBlanco
Floors & walls
Moleanos Ivory limestone with a honed finish; warm ivory mineral limewash walls.
Joinery & doors
Rift-cut European oak veneer joinery; bespoke natural-oak wardrobes and flush lacquered interior doors.
Kitchen equipment
Siemens StudioLine integrated appliances and a Blanco undermount stainless-steel sink.
Glass partitions
Rimadesio sliding glass partitions, specified to connect or separate adjoining rooms.
Door hardware
JNF architectural hardware in brushed gunmetal PVD.
Bathrooms & lightingCristina RubinetterieGira
Tapware
Cristina Rubinetterie East Side kitchen, basin and shower mixers in brushed black chrome PVD.
Sanitaryware
Duravit sanitaryware, bathroom furniture and mirrors; white matte finish specified.
Shower drainage
Geberit CleanLine60 linear shower channels; concealed cisterns and frames by Geberit / TECE, with the final allocation to be confirmed.
Lighting
Arkoslight recessed and linear architectural lighting; Delta Light decorative lighting.
Fireplaces
Two Kalfire gas fireplaces.
Switches & sockets
Gira E2 electrical accessories in matte black.
Natural light & privacy
Windows in every bathroom and walk-in closet, with privacy glass.
Climate, hot water & infrastructureDaikin
Energy rating
Class A
Climate control
Daikin air conditioning and ventilation.
Solar thermal
Tisun FM-S 2.5 m² solar thermal collectors with a Pro-Clean 800 L unit.
Hot-water circulation
Grundfos ALPHA2 recirculation pumps.
Electrical & communications
Hager distribution boards and protection, with Televes structured telecommunications cabling.
Building systems
Diasen Evolution thermal render; waterproofing systems from Imperalum and Schlüter.
Photovoltaic panels
Photovoltaic electricity generation.
Underfloor heating
Heated floors.
Water filtration
Water filtration systems throughout the home.
Electric vehicle charging
Electric car charging points.
Terraces, pool & exteriorEzarri
Swimming pool
Approximately 71 m², heated, with a saltwater treatment system. Ezarri 2560-A glass mosaic and brushed Moleanos Ivory limestone coping.
Outdoor kitchen
Honed Taj Mahal quartzite countertop and Cristina Rubinetterie East Side tapware.
Windows & rooflights
Thermal-break aluminium profiles and Velux curved rooflights. Aluminium supplier and colour to be confirmed.
Pergolas & lighting
Custom lacquered aluminium pergolas and Arkoslight exterior lighting. Pergola colour to be confirmed.
Permeable paving
Aquastone pedestrian paving and Unidren vehicle access paving.
Areas
Ground floor
264.54 m² enclosed area
Upper floor
280.43 m² enclosed area
Lower ground floor
289.93 m² enclosed area
Covered terraces
70.09 m²
Upper-floor terraces
53.32 m²
Combined area
958.31 m² across the three enclosed floors and the listed terraces.

VILLA NEA

Features

Energy efficiency

A-rated energy performance, photovoltaic panels and solar thermal hot-water systems support the home’s energy efficiency.

Electric vehicle charging

Dedicated charging points make charging an electric car part of the routine at home.

Comfort throughout the year

Underfloor heating, integrated Daikin air conditioning and ventilation provide comfort across the seasons.

A private wellness area

A sauna, hammam, cold plunge and space for mat exercise beside the lower-ground courtyard.

A dedicated food lift

The garage-level pantry connects directly to the kitchen. Groceries travel upstairs; food and drinks can be sent down to the wellness and leisure level.

Whole-home water filtration

Water filtration systems throughout the home bring another considered detail to daily comfort.

Daylight with privacy

Every bathroom and walk-in closet has a window. Privacy glass preserves seclusion while allowing these spaces to benefit from natural light.

Light from above

Rooflights bring daylight into the home from above, complementing the arched glazing and double-height living space.

A 71 m² heated saltwater pool

Approximately 71 m² of water, with heating and a saltwater treatment system. Sheltered terraces and an outdoor kitchen extend life around the pool into the garden.

Materials rooted in place

Locally sourced limestone and wood honour the Portuguese setting, with natural textures carried through the interiors and outdoor spaces.

Two Kalfire fireplaces

Gas fireplaces bring warmth to the principal living spaces and the breakfast room.

Explore materials and specifications ↓

QUINTINHAS · THE PINHAL VELHO SETTING

Space at home. Vilamoura around you.

Villa NEA occupies Plot 10A in Quintinhas, within Vilamoura’s quieter residential landscape. Generous plots and individual homes give this neighbourhood the sense of space and privacy associated with the wider Pinhal Velho setting.

Vilamoura International School is in the neighbourhood. Golf, tennis and padel, the Atlantic coast and the marina bring a wider choice of sport and social life, while the centre offers restaurants, shopping and everyday services.

View the area map ↓

FIND YOUR BEARINGS

The life around NEA.

From the inland golf landscape to the park, beaches and marina.

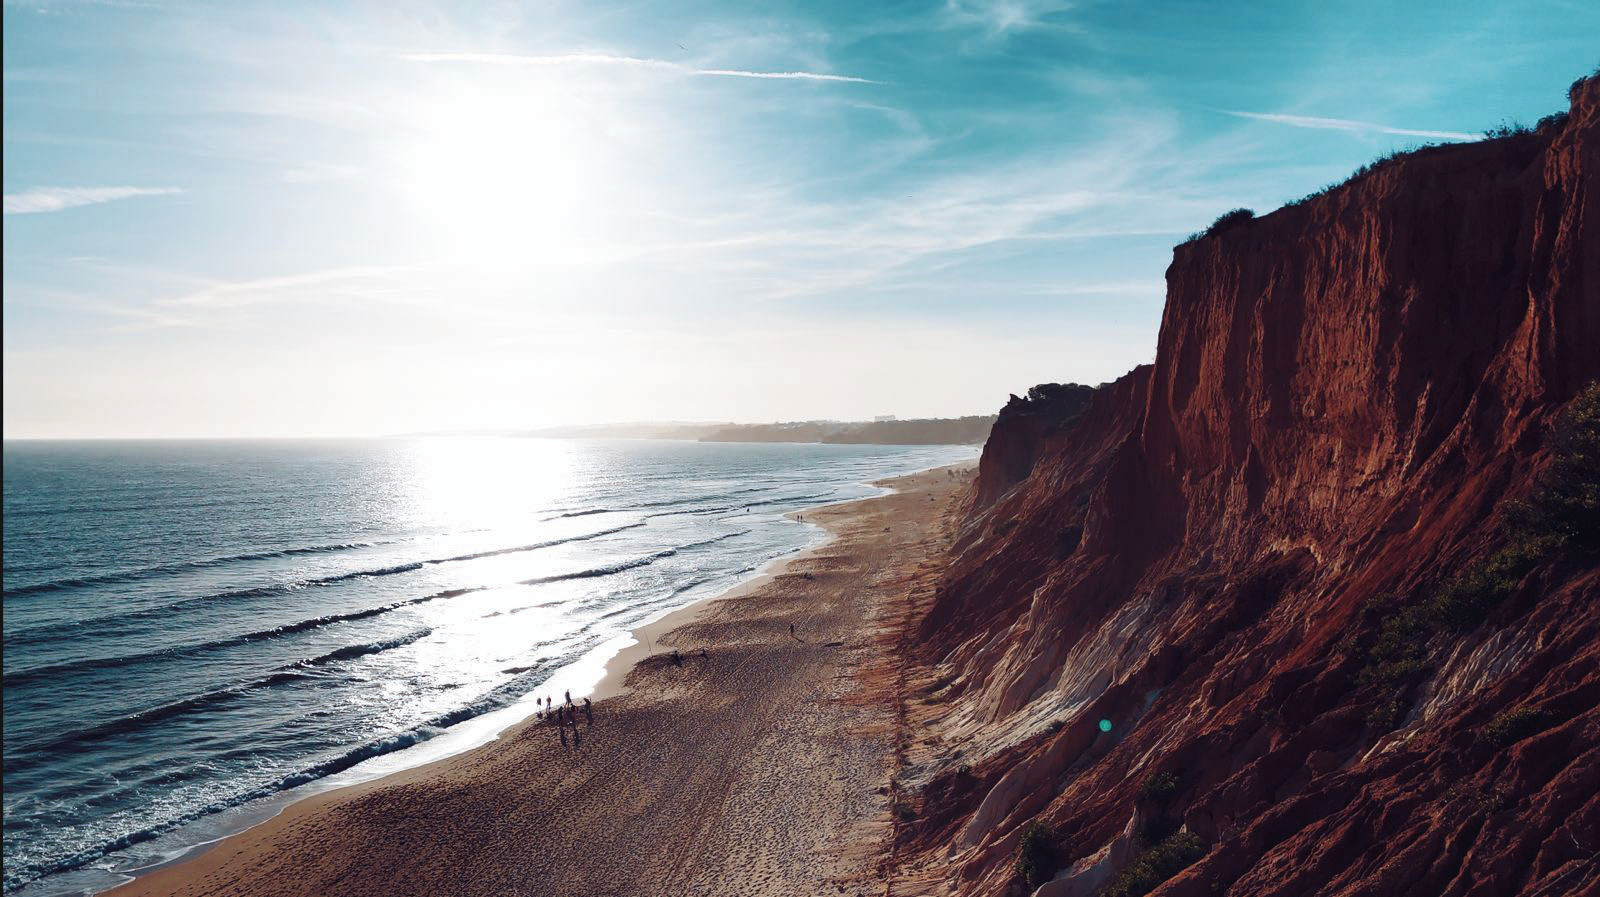
Ochre cliffs rising above the sand and Atlantic at Falésia
The Falésia coastline

THE ATLANTIC

The Atlantic at Falésia.

Beach walks, a swim and time beside the Atlantic bring another dimension to life in Vilamoura. Falésia’s shoreline offers a change of pace from the garden, golf courses and marina.

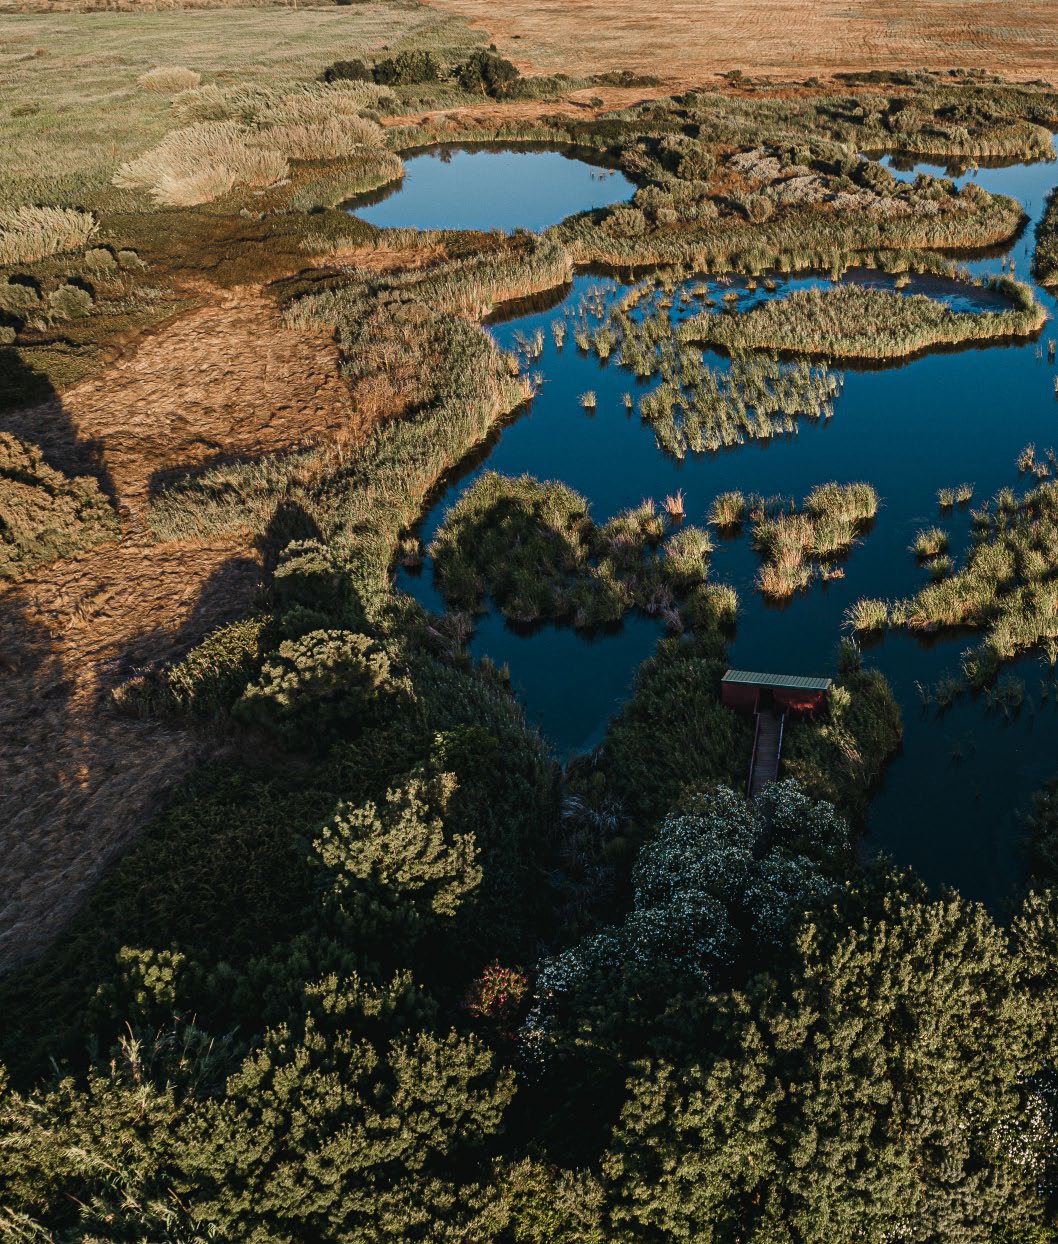
Wetlands, reed beds and trees in the environmental landscape shown in the Natura Village brochure
Vilamoura’s environmental landscape

THE QUIETER LANDSCAPE

The Environmental Park.

West of the centre, Vilamoura’s Environmental Park introduces wetlands, vegetation and birdlife to the landscape. Walking and cycling here offer a different experience from the golf courses and waterfront.

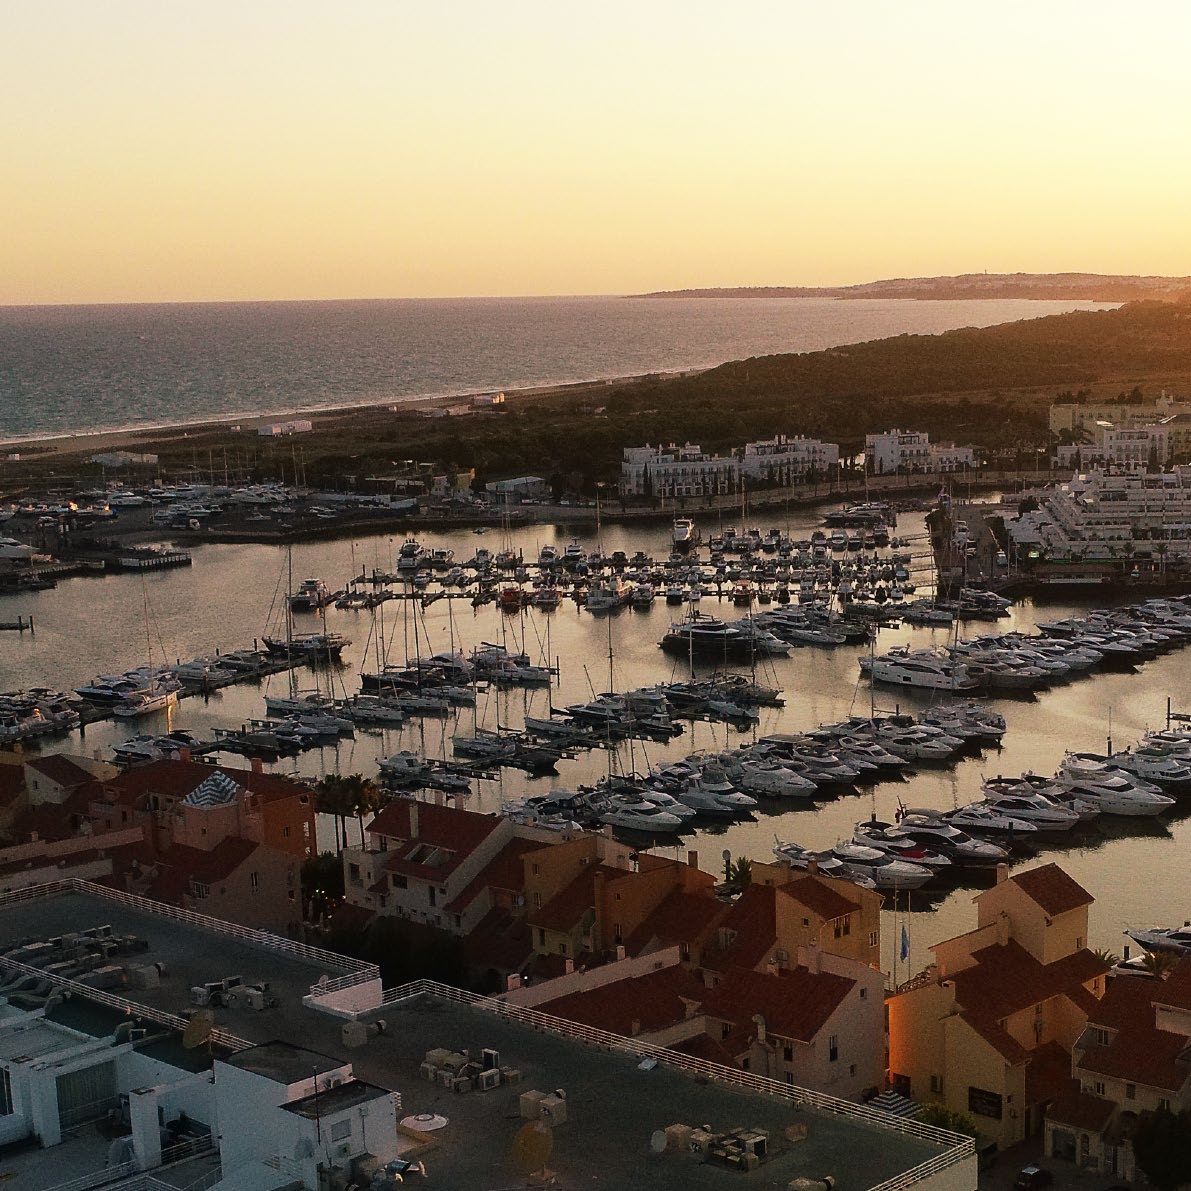
Vilamoura Marina and its surrounding waterfront at sunset
Evening around Vilamoura Marina

THE WATERFRONT

The energy of central Vilamoura

The marina and surrounding centre bring waterfront restaurants, cafés, shops and everyday services into one lively setting. Lunch overlooking the boats can become an afternoon browsing the shops, or an evening meeting friends for dinner.

This is the social side of Vilamoura, complementing the quieter residential setting at NEA. The wider destination continues to attract investment in dining, retail and leisure, with further additions announced by Vilamoura World.

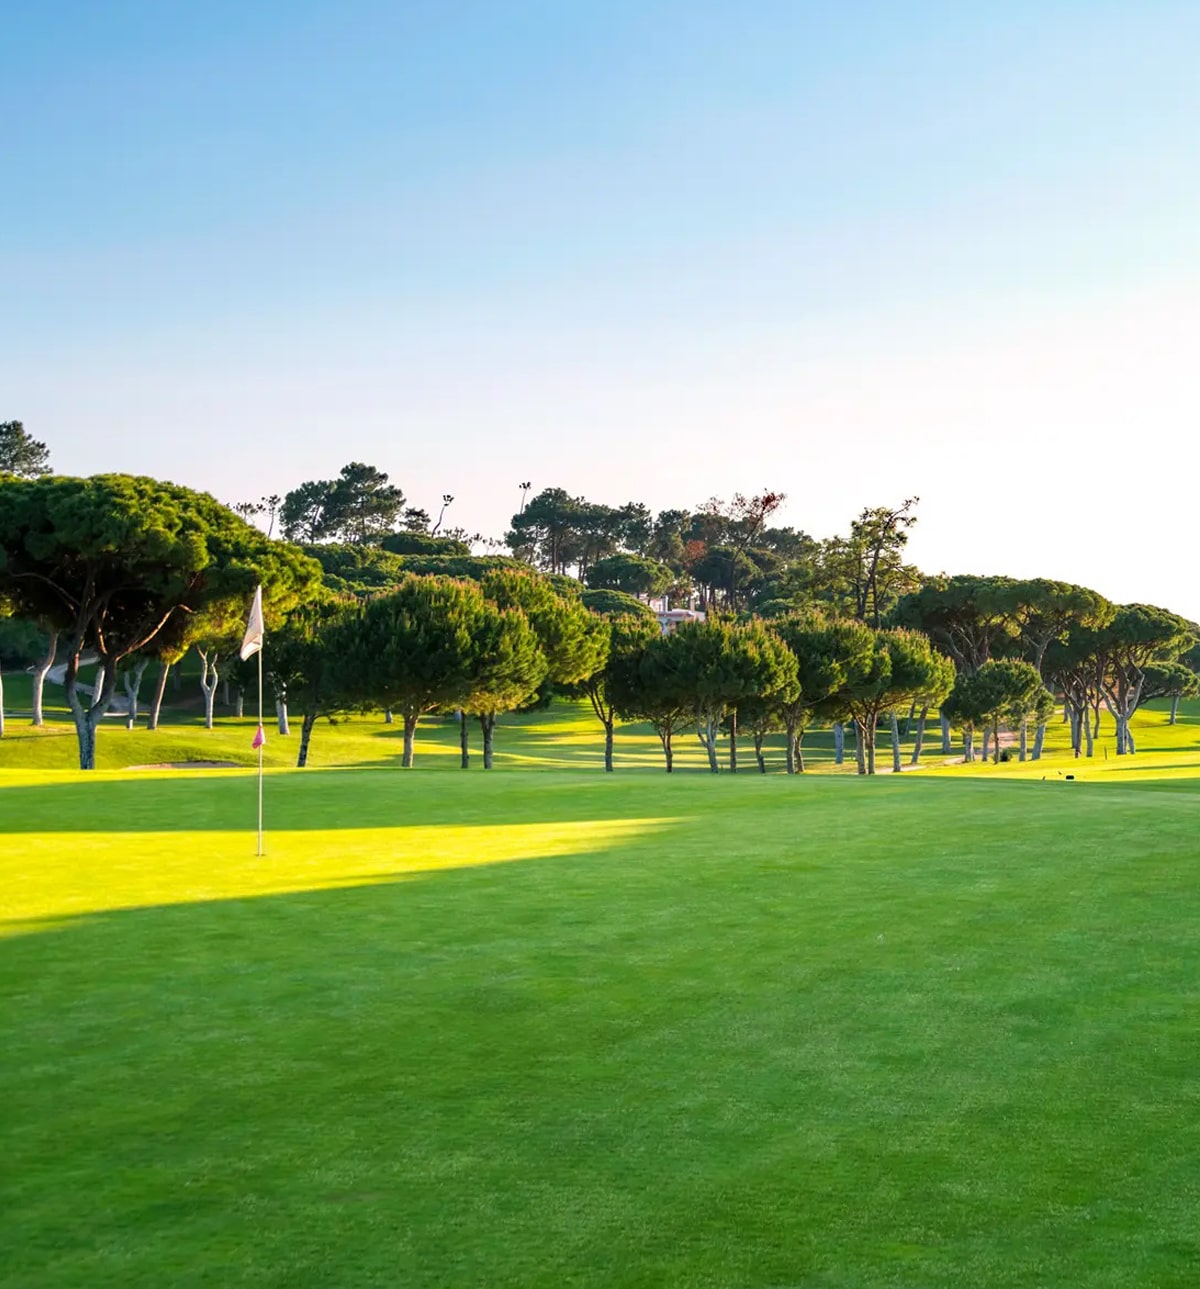
Mature pine trees and green at Vilamoura Old Course
Old Course, Vilamoura · photograph: Vilamoura World

GOLF

Golf woven into the landscape

Old Course, Millennium, Laguna and Pinhal give Vilamoura a distinctive golfing landscape. For golfers, living here means a choice of courses can become part of a regular routine, with time at home before and after a round.

A FAMILY BASE

International education, locally.

Vilamoura International School sits within Quintinhas, giving families an established educational option in the neighbourhood. Its proximity is one of the practical strengths of NEA’s address.

ON COURT

Tennis and padel

Vilamoura Tennis & Padel Academy brings both sports into local life. A lesson, a match with friends or a regular game adds another reason to enjoy the outdoors throughout the year.

VILAMOURA’S NEXT CHAPTER

Investment in the wider area.

Vilamoura World’s announced programme includes waterfront retail and dining, a new sports centre and renovation of the equestrian centre.

Retail & dining
A market-style retail area, restaurants and bars form part of the new marina vision.
Sport & wellbeing
A new multi-sport centre is advertised as “coming soon”, serving performance sport and the wider community.
Equestrian life
Competition and training arenas, hospitality and supporting facilities are included in the renovation plans.

Location photography: Natura Village, Arcaya and Vilamoura World.

Homes conceived around life.

ILLUMINARE brings architecture, interiors and landscape into one design process. At NEA, that approach is expressed in rooms that open and close, a pantry lift that simplifies daily routines, and shared spaces balanced by private retreats.

ILLUMINARE STRATEGY

ENQUIRE

Arrange a private introduction.

Completion scheduled for September 2028. Contact Illuminare for pricing, the detailed specification or a private introduction to Villa NEA.

Enquire about Villa NEA
Enlarged indicative map of Vilamoura and its amenities

Scroll to explore the enlarged map. Villa NEA · Plot 10A, Quintinhas.

Ground floor